

Open Concept vs. Broken Plan: Which Layout Fits Your Family?
Walk into any home tour today and you’ll hear the same question whispered in almost every kitchen: “Is this open concept, or did they keep the walls?” It’s become shorthand for whether a home feels modern or dated — but in my perspective that’s not really the point.
I believe the real question isn’t which layout is trendier. It’s which one actually fits how your household lives, cooks, works, and unwinds.
Nevertheless, over the past two decades, open concept living has dominated new builds and renovations alike. But based on our experience lately, a quieter counter-trend has been picking up steam: the broken plan.
However, designers and homeowners are rediscovering walls’ value—just not all, or in the old places. Let’s break down both approaches in depth so you can figure out which one belongs in your next floor plan.
A Quick History: Why We Knocked Down the Walls in the First Place
open concept living didn’t happen by accident. Additionally, mid-century architects began experimenting with fewer interior walls to let light and air move more freely through a home. But it wasn’t until the 1990s and 2000s that open concept became the default expectation for new construction, driven by a few forces at once: smaller households wanting shared space to feel bigger, home renovation media glamorizing dramatic “wall removal” reveals, and a cultural shift toward casual, all-in-one living instead of formal, separated rooms.
Over the years, the kitchen-to-living-room open concept became the most requested renovation in North America. It’s a big reason older homes with segmented layouts have struggled on the resale market, while open floor plans command a premium.
But trends move in cycles, and after two decades of pure openness, many homeowners are hitting the limits of the format — especially as remote work, multi-generational living, and a desire for quieter personal space have become everyday priorities rather than occasional needs.
What “Open Concept” Really Means
Open concept living removes the walls between your kitchen, dining, and living areas, turning three separate rooms into one continuous space. It’s the layout most associated with modern builds and popular renovation shows, and for good reason — it delivers real benefits:
- Sightlines that keep everyone connected. You can cook dinner, help with homework, and catch the end of a game without leaving the room.
- More natural light. Fewer interior walls mean light from windows on one side of the house can reach much further into the floor plan, often reducing how much artificial lighting you need during the day.
- A bigger feeling in a smaller footprint. Removing walls makes even a modest square footage feel expansive, which is part of why open concept is so popular in smaller homes and condos.
- Better flow for entertaining. Guests can move freely between cooking, eating, and lounging areas instead of funneling through doorways, so hosts aren’t stuck in the kitchen while everyone else socializes elsewhere.
- Simplified traffic patterns. Fewer walls generally means fewer awkward pinch points and dead-end hallways.
The trade-offs are real too. Cooking smells travel everywhere — that pan of bacon or pot of curry will announce itself in every corner of the house. Noise from the TV competes with conversation at the dinner table, and a phone call in the “living room” is audible from the kitchen sink. With fewer walls, you also lose places to hide clutter, laundry baskets, or a home office setup from the rest of the house. And practically speaking, open concept living often means every mess is on display, all the time — there’s no closing a door on last night’s dishes before guests arrive.
What “Broken Plan” Brings Back
A broken plan (sometimes called a “zoned” layout) is the middle ground between fully open and fully closed. Instead of solid walls or wide-open space, it uses partial walls, level changes, glass partitions, wide archways, open shelving, or strategic furniture placement to define separate zones — without fully closing them off.
This layout is gaining ground for a few reasons:
- Acoustic and visual separation without isolation. You can still see and hear what’s happening in the next zone, but you get a meaningful buffer from noise and mess. A work call in a partially separated nook doesn’t compete with the television twenty feet away.
- Defined purpose for each space. A half-wall behind the sofa, a change in flooring material, or a step down into a sunken living room signals “this is the living room” without needing a door to make the point.
- Flexibility for hybrid living. A broken plan can carve out a quiet reading nook, home office corner, or playroom that’s separate but not shut away — ideal for families juggling remote work, homework, and downtime under one roof.
- Smell and mess containment. A partial wall, a slatted screen, or an open shelving unit between kitchen and living room does a lot to keep cooking smoke and everyday clutter contained without blocking light or sightlines entirely.
- Design flexibility over time. Because the zones are only partially defined, broken plans are often easier to reconfigure later — swap a reading nook for a nursery, or a home office for a playroom, without any construction.
The downside is that broken plans take more design skill to pull off well. A half-wall placed in the wrong spot, or a level change that feels arbitrary rather than intentional, can leave a room feeling unfinished — like an open concept that ran out of budget halfway through. Broken plans also tend to require more upfront planning around furniture placement, lighting zones, and sightlines than a fully open or fully closed layout, since every partial divider has to earn its place.
Real-Life Scenarios: Which Layout Wins?
It helps to picture how each layout performs for different types of households:
The entertaining-focused couple. If your calendar is full of dinner parties and game nights, open concept is hard to beat. Guests circulate naturally, the host never feels cut off from the group, and the space photographs beautifully for those inevitable social media moments.
The family with two remote workers. A fully open plan can quickly become a source of friction here — overlapping video calls, no quiet corner, and constant visual distraction. A broken plan with a partially separated office nook or a glass-partitioned den solves this without sacrificing the whole home’s connected feel.
The avid home cook. If your kitchen sees daily use for searing, frying, or bold spices, a fully open plan means that smell — and the associated smoke — travels straight into your living room fabric and furniture. A broken plan with even a partial divider, or a well-vented island with a half-wall, makes a noticeable difference.
The multi-generational household. When grandparents, parents, and kids share a home, everyone’s noise tolerance and schedule differs. Broken plans allow for pockets of privacy and quiet without walling anyone off from the rest of the family entirely.

How to Decide What’s Right for Your Home
How to Decide What’s Right for Your Home
We have experienced where home owners demand for layout that looks good to them but not actually what they need, So when demanding for a layout we proceed to ask a few questions to understand what they actually need to avoid going for the wrong option.
Rather than picking based on what looks best in photos, work through these questions:
How many people work or study from home?
If your household includes remote workers or students who need quiet, a broken plan’s partial separation can be the difference between a functional day and constant interruptions.
Do you cook often, and how?
Frequent cooks — especially those who fry, sear, or use strong spices — often regret losing a wall between the kitchen and living spaces. A broken plan or a well-placed island with a partial divider can solve this.
How do you entertain?
If hosting is a big part of your life, open concept wins for flow and sightlines. If your gatherings are smaller and more intimate, zoned spaces can feel cozier and more conversation-friendly.
What’s your noise tolerance?
Young kids, work calls, or multiple people watching different things at once all favor some acoustic separation.
What’s your budget and timeline?
Fully open concept renovations that involve removing load-bearing walls can be costly and structurally complex, often requiring a structural engineer and temporary support beams. A broken plan may let you get 80% of the openness for a fraction of the demolition and structural cost.
Are you planning to sell in the next few years?
open concept still tends to be the safer bet for broad resale appeal in most markets, so open concept is a better option if you tend to resale in a few years although buyer preferences are gradually shifting as more people work from home.
Open Concept vs Broken Plan
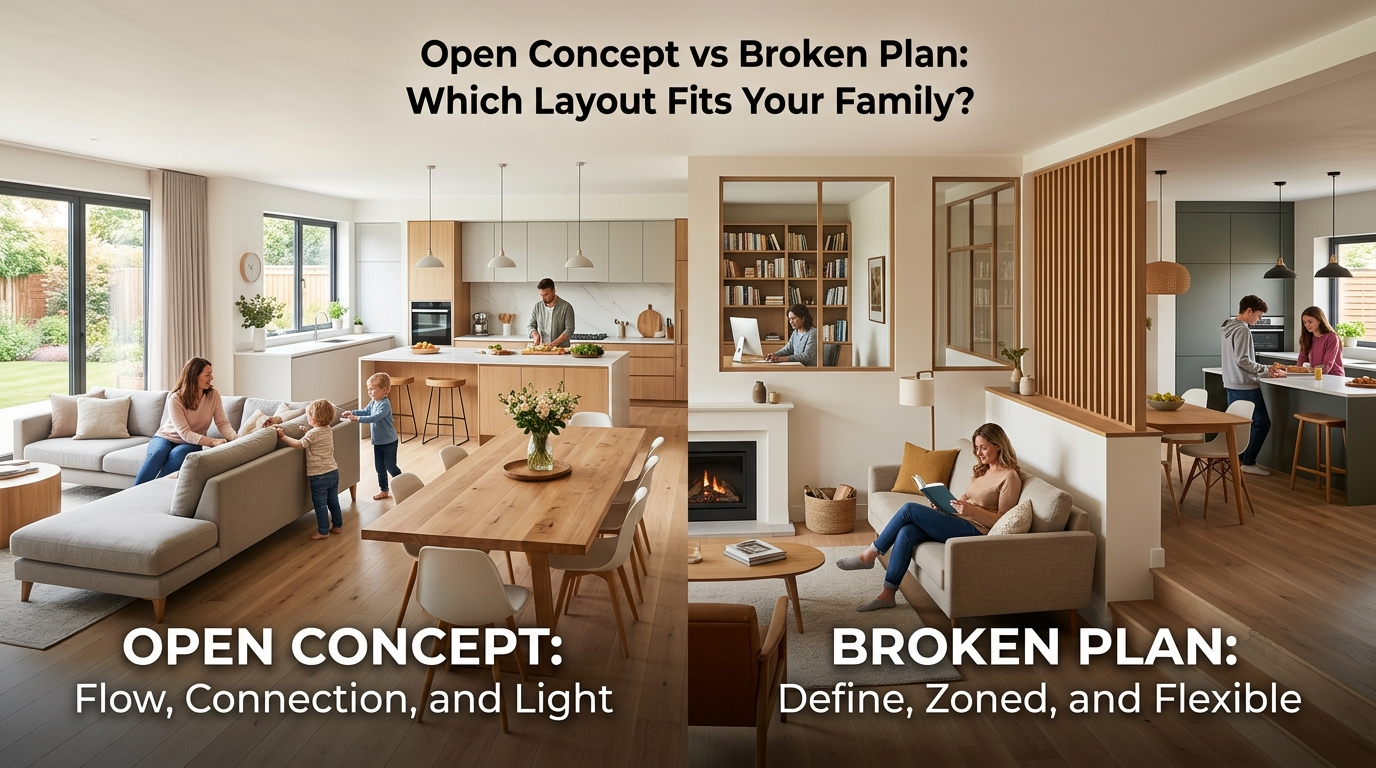
Hoping you understood everything here is a little breakdown on the topic:
From our years of experience I can tell you there’s no universally “better” layout — only the layout that matches how your family actually lives day to day is better for you.
Open concept rewards households that value connection, light, and entertaining flow above all else. Broken plan rewards households that need pockets of quiet, defined zones, and a little more control over what’s on display, without giving up the open, airy feeling entirely.
Before you commit to either in your next build or remodel, walk through your actual daily routine room by room: where you cook, when you work, where you unwind, and where you want a little privacy. The floor plan that fits your real life will always outperform the one that just photographs well.