
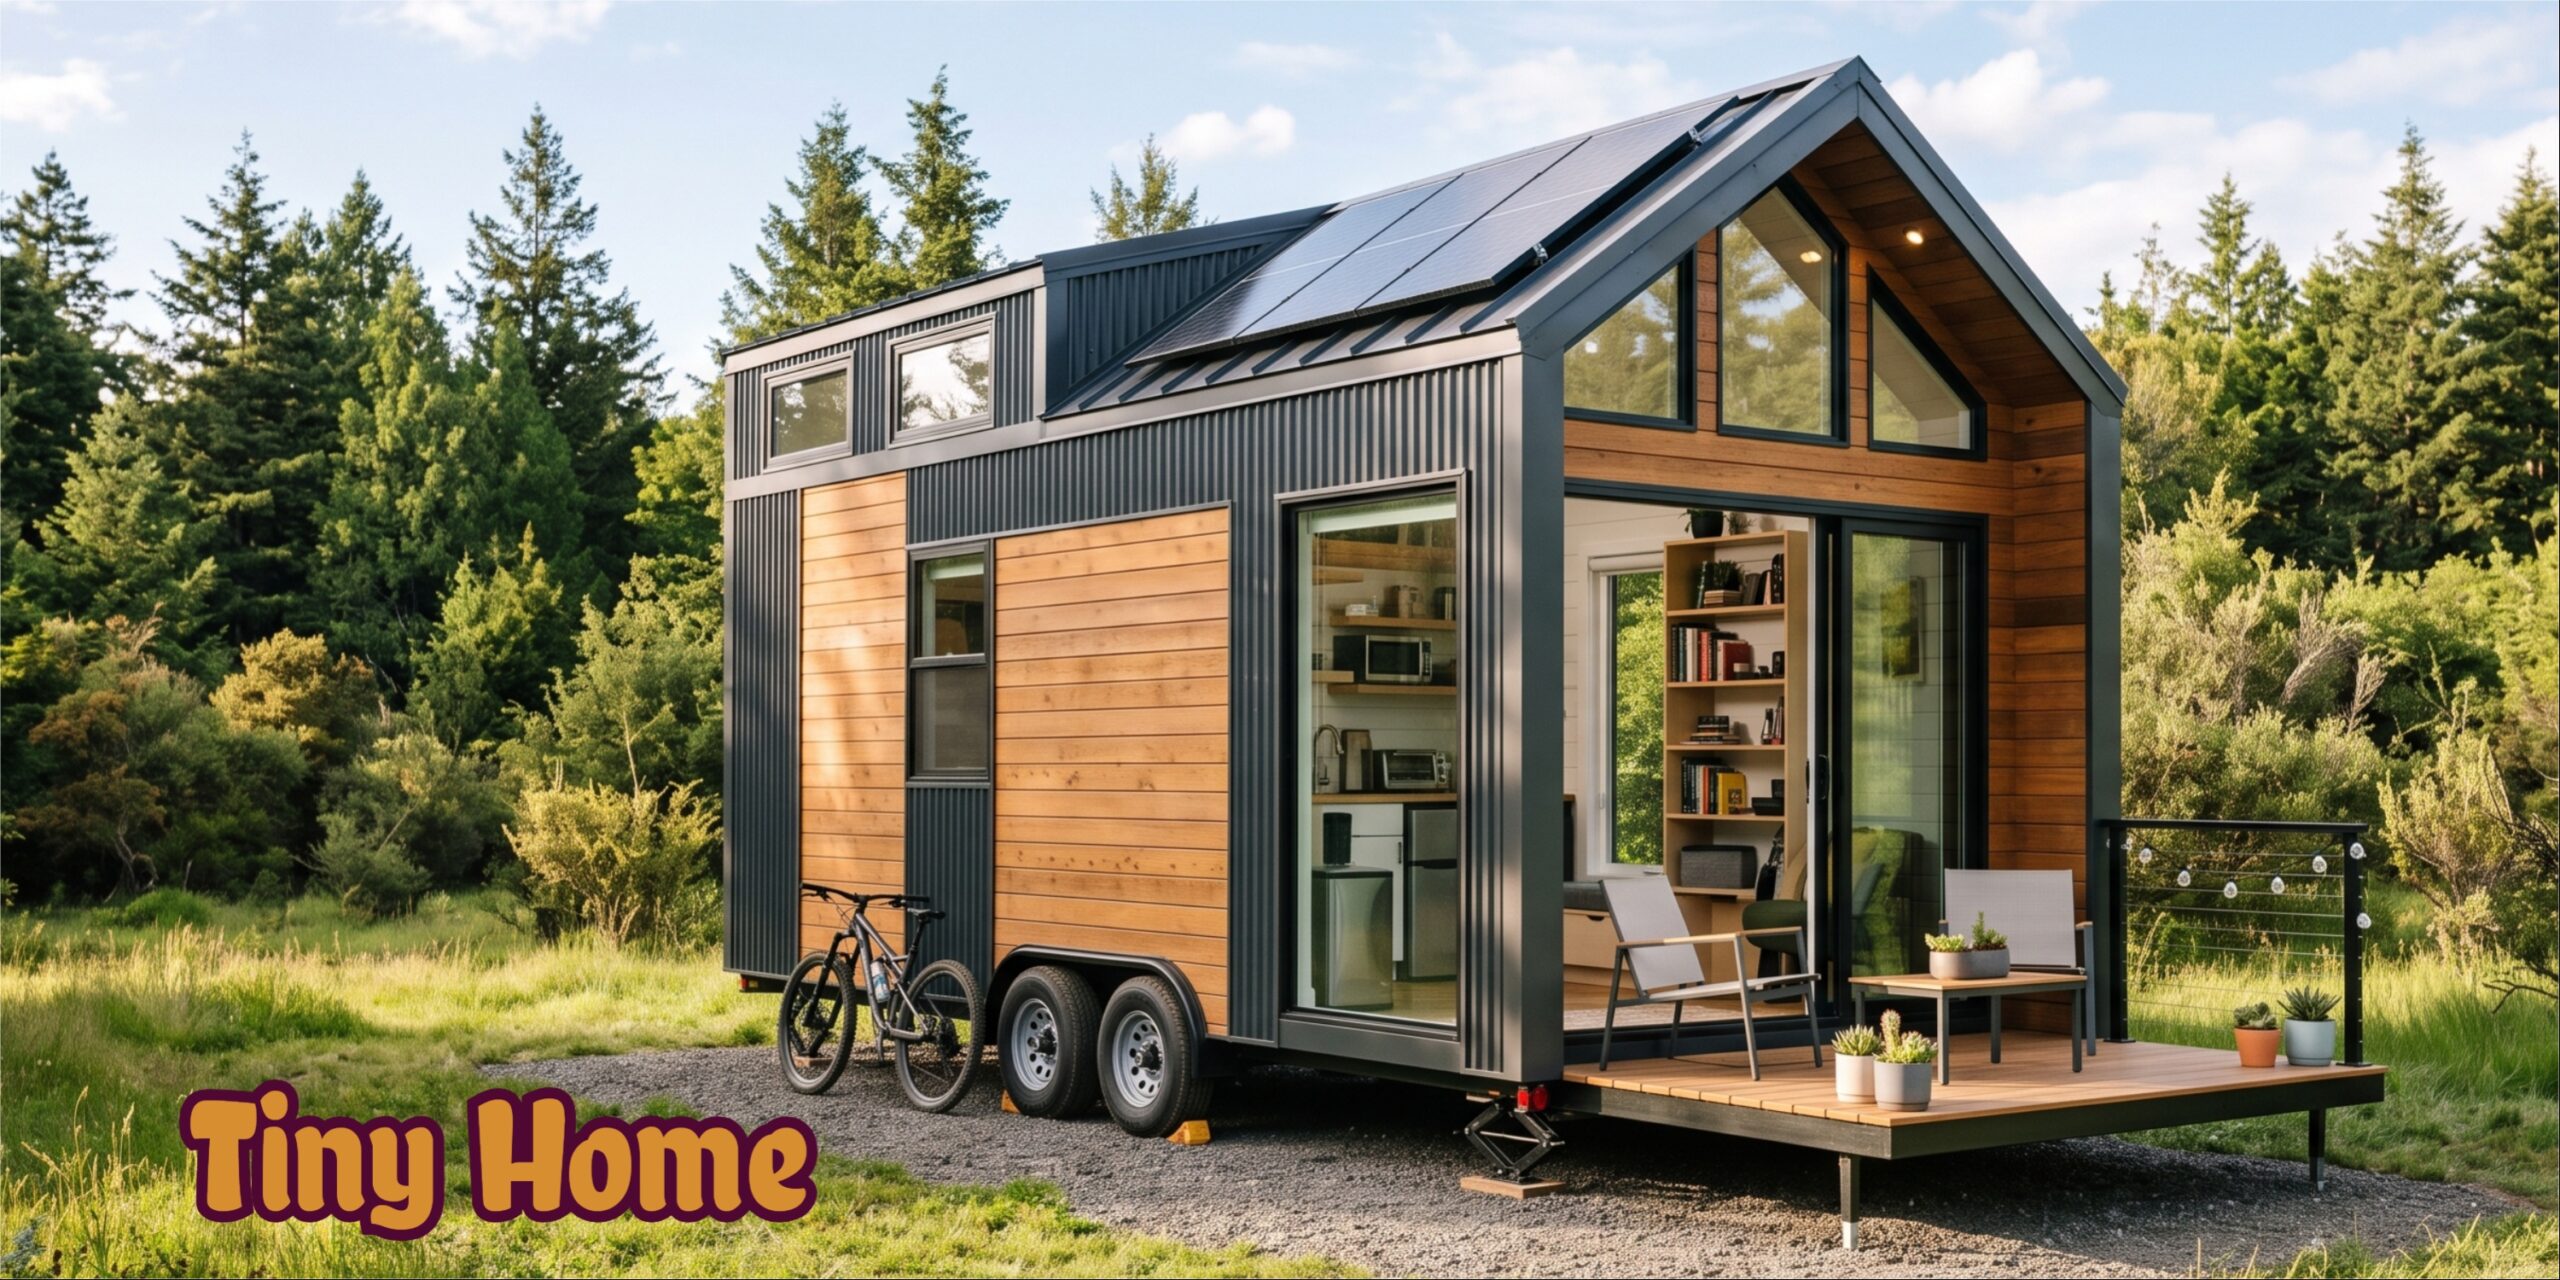
THE ULTIMATE GUIDE TO TINY HOMES: MASTERING MINIMALIST ARCHITECTURE
INTRODUCTION: WHAT EXACTLY IS A TINY HOME?
At its core, a tiny home is a fully functional residential structure that packs a complete living space into a fraction of the size of a standard house.
While a typical modern home averages around 2,000 square feet, a tiny home is generally defined as a living space that is between 100 and 400 square feet.
But “going tiny” is much more than an architectural choice; it is a lifestyle philosophy.
It is about intentionally downsizing your physical footprint to clear up financial resources, reduce environmental waste, and focus life around experiences rather than material possessions.
THE ORIGIN OF THE MOVEMENT: WHY NOW?
The tiny house movement did not happen by accident. It exploded in popularity following the global economic shifts of the late 2000s, driven by a generation looking for alternatives to massive, lifelong housing debt.
Coupled with a rising collective awareness of environmental sustainability and the boom of digital nomadism, tiny homes shifted from a niche counter-culture movement into a mainstream architectural trend.
Today, people are realizing that a smaller home doesn’t mean a smaller life—it means less clutter and more freedom.
CRUCIAL SUB-TOPICS FOR PLANNING A TINY HOME DESIGN
To truly make this topic incredibly valuable for your audience, we need to look at the practical, hidden details of tiny home design that most people overlook.
1. The Secrets of Smart Spatial Design (Storage Hacks)
When you only have 200 square feet to work with, every single inch must serve multiple purposes.
- Vertical Living: Utilizing the full height of the structure for sleeping lofts, ceiling-mounted storage racks, and high shelving.
- Multi-Functional Furniture: Designing custom staircases where every step is a hidden drawer, or installing walls that transform into dining tables and fold-down beds.
- Visual Expansion Techniques: Placing large, strategic windows and using light interior color palettes to trick the human eye into feeling like a compact space is vast and airy.
2. On-Grid vs. Off-Grid Systems
How a tiny home gets its power, water, and waste management completely dictates its layout and where it can be placed.
- Traditional On-Grid Setup: Relying on standard RV-style hookups for electricity, water lines, and local sewage systems. This requires less specialized gear but limits mobility.
- The Eco-Off-Grid Setup: Utilizing advanced solar panel arrays, lithium battery storage banks, rainwater collection systems, and high-tech composting toilets. This offers absolute freedom to live in remote, beautiful landscapes.
3. The Hidden Costs of Going Tiny
While tiny homes are infinitely cheaper than standard real estate, future owners need to be aware of the less obvious expenses before diving in.
- Land Ownership or Rental Fees: Even if the house is cheap, finding a legal plot of land to buy or rent can be expensive.
- Site Preparation: Clearing trees, leveling the ground, laying gravel, or pouring a concrete pad can add thousands to a budget.
- Specialized Engineering: Standard home insulation and plumbing do not work well in mobile tiny homes. Investing in high-grade spray foam and lightweight, durable building materials is a necessity.
4. Who is the Tiny Home Lifestyle Actually For?
It takes a specific mindset to successfully live in a micro-space over the long term. This lifestyle perfectly serves:
- Young Professionals & Creatives: Looking to dodge massive rent prices and build initial equity without being tied down to a single geographic location.
- Empty Nesters & Retirees: Looking to downsize their responsibilities, eliminate house maintenance chores, and travel freely during their golden years.
- Eco-Conscious Minimalists: Individuals dedicated to reducing their carbon footprint and living entirely within their means.
TYPES, ADVANTAGES, AND DISADVANTAGES (QUICK SNAPSHOT)
To round out this mega-guide, we look at how these structures are built, alongside their core benefits and challenges:
- The Structural Varieties: From highly flexible Tiny Homes on Wheels (THOWs) and rugged Shipping Container conversions to permanent backyard Accessory Dwelling Units (ADUs).
- The Big Benefits: True financial freedom through lower costs, a dramatically minimized environmental footprint, and weekends free from endless house cleaning.
- The Real Challenges: Navigating incredibly strict local zoning laws, dealing with minimal personal privacy, and coping with lower traditional real estate appreciation values.
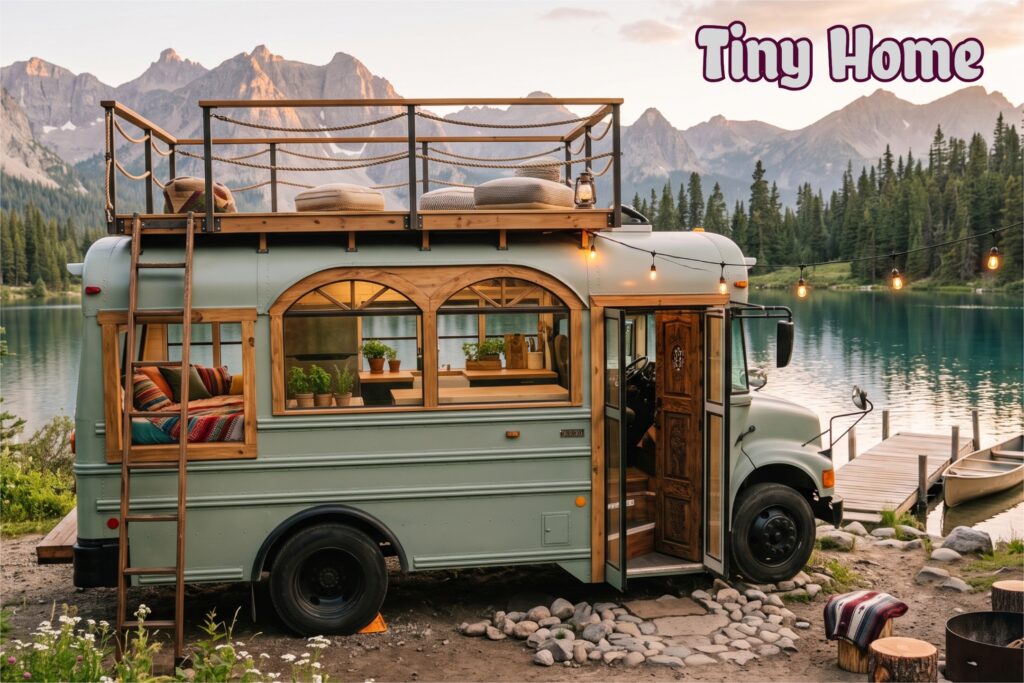
SMART DESIGN & STORAGE HACKS: MASTERING MICRO-SPACE LAYOUTS
When you are working with less than 400 square feet, traditional floor planning completely goes out the window.
In a tiny home, design isn’t just about aesthetics—it is a game of inches where every single square foot must earn its keep.
The secret to a successful tiny house layout lies in hidden storage, multi-functional features, and clever visual tricks that make a micro-space feel incredibly open and airy.
Here is a breakdown of the ultimate smart design hacks used by top modern architects to maximize tiny home living:
1. THE MULTI-FUNCTIONAL STAIRCASE
Traditional ladders save space, but they can be awkward and unsafe to climb daily. The modern solution is the “storage staircase.”
Instead of empty drywall underneath the stairs leading up to a sleeping loft, that entire triangular structure is converted into functional cabinetry.
- Deep Pull-Out Drawers: The treads of the lower steps can slide out to store shoes, tools, or seasonal gear.
- Full-Height Wardrobes: The tallest part of the under-stair space can be turned into a hanging closet for clothes, completely eliminating the need for bulky bedroom dressers.
- Hidden Utility Hubs: This area can also cleanly hide complex appliances like a compact combo washer-dryer, a water heater, or electrical breaker panels.
2. MAXIMIZING THE VERTICAL PLANE
When you completely run out of floor space, the only way to go is up. High ceilings are your greatest asset in a tiny home design.
- Drop-Down Ceiling Storage: Utilizing mechanical pulley systems or gas-strut hinges allows storage boxes to be safely tucked up against the ceiling when not in use.
- Over-the-Door Shelving: The empty space right above interior doorways is perfect for building custom book displays or storing items you don’t need to grab every day.
- High-Level Perimeter Ledges: Running a single, continuous shelf around the entire top perimeter of the room creates massive storage space without breaking up the visual flow at eye level.
3. CONVERTIBLE AND TRANSFORMA-TIVE FURNITURE
If a piece of furniture only does one job, it probably doesn’t belong in a tiny house. Pieces need to evolve based on the time of day.
- The Slide-Out Trundle Bed: Instead of a sleeping loft with low headroom, a full-sized bed can be engineered to slide completely underneath a raised living room platform during the day.
- The Hidden Wall Desk: A sleek dining or work table can be mounted to the wall on heavy-duty hinges. When work is done, it folds entirely flat against the wall, clearing up the floor lane.
- Modular Sofa Blocks: Using custom storage cubes with cushions on top allows you to rearrange your living room layout on the fly—switching from a cozy couch to a dining booth or a guest bed.
4. VISUAL ILLUSIONS TO EXPAND THE SPACE
A tiny home should never feel like a cramped box. Architects use specific visual cues to trick the human brain into perceiving more space than actually exists.
- Pocket Doors and Sliding Barn Doors: Traditional swinging doors kill massive amounts of usable floor space. Pocket doors slide cleanly inside the walls, keeping walkways completely clear.
- Continuous Flooring: Running the exact same flooring material from the front door all the way to the back wall creates an unbroken visual line that makes the layout look significantly longer.
- Strategic Window Placement: Placing massive windows directly across from each other allows natural evening light to pass straight through the house, completely erasing dark corners and opening up the view to the outdoors.