

Modern Farmhouse vs. Craftsman: Which Architectural Style Fits Your Lifestyle?
Choosing an architectural style for your dream home isn’t just about picking what looks good in a photo or video—have you thought of how you want to live every single day? That’s a question you need to ask yourself before choosing a layout.
Two of the most enduringly popular home styles today are the Modern Farmhouse and the Craftsman. While both honor traditional craftsmanship, warm natural textures, and a strong connection to family living, they deliver entirely different experiences when it comes to spatial layout, ongoing exterior upkeep, construction costs, and overall aesthetic character.
Having spent years working hands-on in 3D architectural visualization and floor plan design, I’ve seen how these two styles translate from concept sketches into real-world living spaces. Here is a practical breakdown to help you decide which style truly aligns with your lifestyle, budget, and long-term goals.
1. Aesthetic Appeal: Clean Simplicity vs. Handcrafted Character
The visual impact of a house shapes how you feel every time you pull into the driveway.
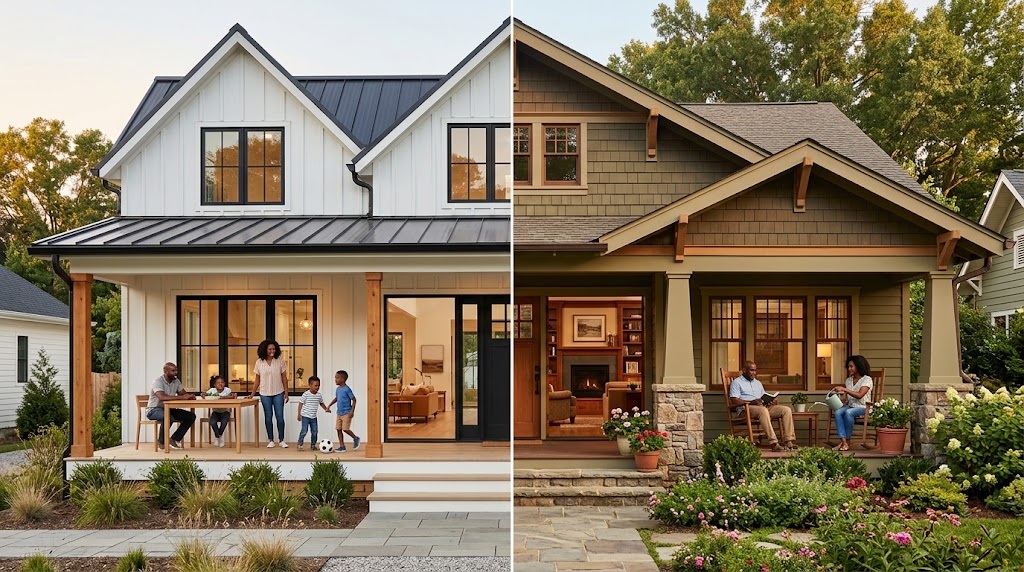
- Modern Farmhouse: Defined by crisp vertical lines, sharp gables, and high-contrast color palettes—typically stark white siding paired with black window frames, dark metal roof accents, and warm timber porch columns. The look is airy, minimalist, and sleek, merging rustic rural nostalgia with contemporary residential architecture.
- Craftsman: Rooted in the early 20th-century Arts and Crafts movement, the Craftsman style emphasizes low-slung footprints, sweeping covered front porches, tapered square columns resting on stone piers, exposed roof rafters, and intricate decorative woodwork. Its color palette leans toward deep earth tones—greens, warm grays, rich browns, and natural stone.
My Take from the Drafting Table:
When translating these designs into 3D renderings, Modern Farmhouses rely heavily on proportion, negative space, and contrast to look right. If the massing is off, it can feel like a generic box. Craftsman homes, on the other hand, rely heavily on detailed joinery, texture layerings, and architectural warmth.
2. Layout Flow and Interior Spatial Dynamics of Modern Farmhouse and Craftsman
How a house flows internally dictates how your family interacts within the home.
Modern Farmhouse: Open, Soaring, and Light-Filled
- Spatial Experience: Modern Farmhouse floor plans heavily prioritize double-height vaulted ceilings (especially in the main great room), massive glass sliders, and expansive open-concept living.
- Sightlines & Light: The emphasis is on seamless indoor-outdoor transitions, flooded with natural light from large grid windows. Kitchens typically center around oversized islands that act as the primary social hub.
- Best For: Families that love large gatherings, hosting, and expansive, uncluttered visual spaces.
Craftsman: Defined, Cozy, and Intentionally Zoned
- Spatial Experience: While modern Craftsman adaptations incorporate open living areas, traditional principles favor intentional zoning. You’ll find cozy nooks, built-in window seats, handcrafted cabinetry, and distinct transitions between dining and living zones.
- Sightlines & Light: Ceilings are typically standard height (9 to 10 feet), creating a sense of shelter and warmth. Fireplaces framed by built-in bookcases are central anchor points.
- Best For: Those who prefer defined quiet spaces, built-in storage solutions, and a cozy, grounded atmosphere over vast, echoing rooms.
3. Exterior Maintenance: What Life Looks Like 5 Years Down the Road
Long-term maintenance is often overlooked during the excitement of the initial design phase, but it directly impacts your weekend time and ongoing budget.
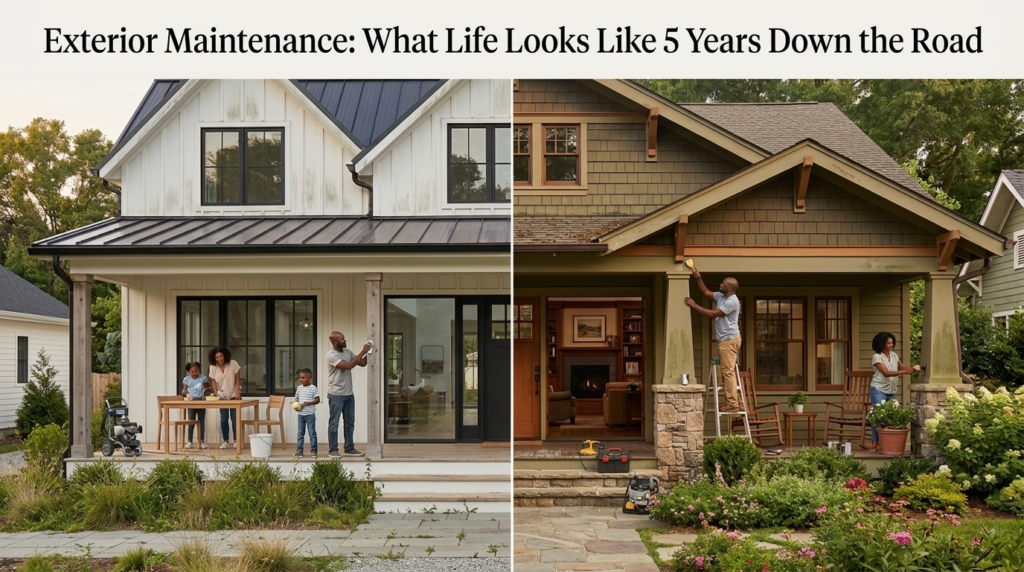
- Modern Farmhouse (Low-to-Moderate Maintenance):
- Modern Farmhouses typically utilize vertical board-and-batten siding paired with horizontal lap siding. Utilizing modern fiber-cement (like HardiePlank) or engineered wood means long paint lifespans and high durability.
- Metal standing-seam roof accents on porches handle shedding rain and snow effortlessly.
- The Caveat: Light-colored exteriors show dirt, algae, and rain streaks faster. Depending on your region, you may need periodic pressure washing to keep that bright white finish pristine.
- Modern Farmhouses typically utilize vertical board-and-batten siding paired with horizontal lap siding. Utilizing modern fiber-cement (like HardiePlank) or engineered wood means long paint lifespans and high durability.
- Craftsman (Moderate-to-High Maintenance):
- Craftsman exteriors are rich in varied materials—stone veneer, real wood shake shingles, exposed timber brackets, and painted trim fascia.
- Having multiple material intersections creates more points where water penetration can occur if flashing isn’t executed flawlessly.
- Real wood elements require periodic restaining or sealing to prevent rot, UV fading, and warping.
- Craftsman exteriors are rich in varied materials—stone veneer, real wood shake shingles, exposed timber brackets, and painted trim fascia.
4. Material Costs and Construction Budgeting
When building or remodeling, complexity directly drives labor and material costs.
| Cost Factor | Modern Farmhouse | Craftsman |
| Framing Complexity | Generally simpler rooflines and cleaner massing reduce framing labor. | Complex, multi-gabled roofs and intricate porch framing increase labor hours. |
| Exterior Trim Work | Minimalist trim packages; cost is driven by high-end windows and metal roofing accents. | High density of decorative brackets, tapered columns, stone piers, and detailed trim. |
| Interior Finishings | Focuses on large-format items: giant kitchen islands, high vaults, and expansive glass doors. | Focuses on detailed carpentry: custom built-ins, wainscoting, coffered ceilings, and heavy trim. |
| Overall Budget Impact | More cost-effective per square foot due to cleaner structural geometry. | Higher labor and finish costs due to detailed, multi-material craftsmanship. |
Which Style Fits Your Lifestyle?
- Choose a Modern Farmhouse if: You thrive in bright, open spaces with high ceilings, want strong indoor-outdoor flow for entertaining, and prefer a clean, striking aesthetic that leverages modern, low-maintenance exterior materials.
- Choose a Craftsman if: You value architectural character, rich textures, handcrafted details, and cozy, well-defined living spaces that feel deeply anchored to the surrounding landscape.
Both styles have earned their place in modern residential architecture for good reason. The key is aligning the home’s structural strengths with how your family actually lives, works, and relaxes behind closed doors.
Modern Farmhouse Vs Craftsman
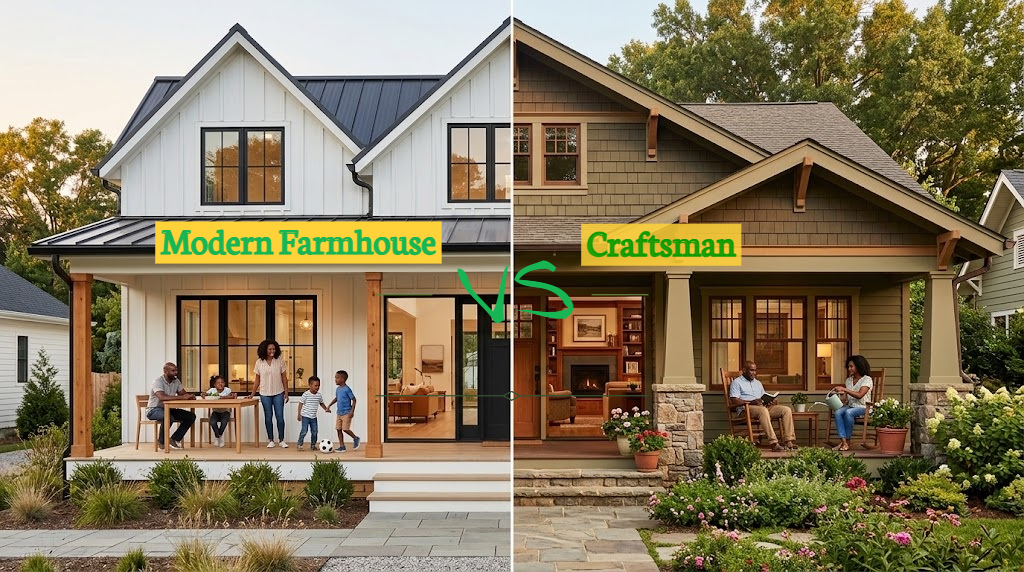
When you look past the surface aesthetics, the choice between Modern Farmhouse and Craftsman comes down to two fundamentally different architectural philosophies: the volume of space versus the density of detail.
Now let’s go deeper on how those differences play out when you get into structural engineering, real-world construction site decisions, and long-term day-to-day living.
1. Structural Engineering and Build Cost Realities
On paper, two homes might have the exact same square footage—say, 2,800 sq ft. However, the framing, structural load paths, and material allocation between these two styles could not be more different.
Modern Farmhouse: Structural Simplicity Meets High-End Glazing
The structural core of a Modern Farmhouse is relatively economical to frame.
- Roof Trusses: High-pitch, simple gable roofs allow the structural framing team to set pre-engineered trusses quickly. There are fewer valleys, hips, and complex intersections.
- Capital Reallocation: Because framing labor is often lower, budget gets redirected into massive glass packages. Pushing for 12-foot multi-slide glass doors or 8-foot black-framed casement windows requires heavy steel or engineered wood (LVL) headers to span those wide openings without sagging.
- Foundations: Typically simpler perimeter footings without the extra stem walls needed to support heavy exterior stone pedestals.
Craftsman: Framing Complexity and Craft-Heavy Trades
I can tell you for sure a Craftsman home places structural demands on carpenters from day one.
- Complex Roof Assembly: Deep overhangs (often 24 to 32 inches) combined with low-pitch, multi-gabled roofs require intricate rafter cutting, exposed tail detailing, and significant framing labor.
- Structural Masonry: The signature tapered front porch columns aren’t just decorative post wraps—they sit on structural stone piers that require dedicated foundation footings, concrete block prep, and skilled mason labor.
- Capital Reallocation: Budget here doesn’t go toward huge single panes of glass; it gets absorbed by multi-trade labor—finish carpenters, custom cabinet makers, and masons.
2. Spatial Psychology: How Each Home Feels to Live In
Architecture deeply affects mood and acoustics. The way sound and light behave inside these two footprints creates contrasting daily environments. Now let’s me break it down with a diagram.
MODERN FARMHOUSE (Volumetric Focus)
┌──────────────────────────────────────────────┐
│                  VAULTED CEILING             │
│                                              │
│   [ Open Great Room ] ─── [ Kitchen Island ] │
│           │                                  │
│     Large Glass                              │
└───────────┼──────────────────────────────────┘
            └──► Continuous Sightlines & Echo

CRAFTSMAN (Detailed Boundary Focus)
┌──────────────────────┬───────────────────────┐
│   [ Living Nook ]    │   [ Dining Zone ]     │
│   (Built-in Shelves) │   (Wainscoting Trim)  │
├──────────────────────┴───────────────────────┤
│            [ Grounded Porch Entry ]          │
└──────────────────────────────────────────────┘
The Modern Farmhouse Sound & Light Experience
- Acoustics: Vaulted ceilings and open floor plans look stunning in 3D renderings, but in practice, hard surfaces (hardwood flooring, large glass panes, quartz countertops) create sound bounce. Quiet conversations in the kitchen can carry directly into upstairs bedrooms or home offices unless soft textiles, acoustic insulation, and area rugs are planned early.
- Daylighting: Direct, high-volume natural light fills the home throughout the day. It energizes the space, but thermal gain must be calculated carefully with low-E window glass to avoid overheating South-facing rooms.
The Craftsman Sound & Light Experience
- Acoustics: Deep eaves, lower 9-foot ceilings, and partitioned wall zones naturally dampen ambient noise. It’s an inherently quiet, grounded acoustic environment—ideal for multi-generational families or those working from home who need natural noise control.
- Daylighting: Deep porch overhangs shade the windows. Rather than glaring sunlight, Craftsman interiors receive soft, diffused natural light. This protects interior woodwork from UV fading, but requires well-planned layered interior lighting (sconces, recessed warm LEDs, and task lights).
3. Floor Plan Flow: Kitchens, Mudrooms, and Traffic Paths
Modern Farmhouse Traffic Flow:
[Garage] ──► [Mudroom/Pantry Zone] ──► [Central Kitchen Island] ──► [Outdoor Patio]

Craftsman Traffic Flow:
[Front Porch] ──► [Foyer Nook] ──► [Living Room / Hearth] ──► [Zoned Dining / Kitchen]
Modern Farmhouse Layout Priorities
- The Kitchen Hub: The kitchen is not an enclosed work room; it is the physical center of the entire main floor. The island often spans 9 to 12 feet, serving as preparation space, informal dining, and homework central.
- The Utility Spine: Modern Farmhouse designs excel at functional back-of-house zoning—large walk-in pantries, expansive mudrooms directly off the garage, and dedicated laundry zones designed to hide day-to-day clutter from the open living spaces.
Craftsman Layout Priorities
- The Entry & Hearth: The transition from outside to inside is gradual. You step onto a wide, sheltered front porch, move into a formal or semi-formal entry foyer, and are greeted by a central fireplace anchor.
- Built-in Utility: Rather than large hidden pantries, Craftsman designs use active wall space for function—built-in bench seating with storage drawers under windows, recessed bookcases framing doorways, and custom hall trees.
4. Key Questions to Ask Before Choosing a Blueprint
If you are stuck between these two styles at the planning phase, evaluate these four criteria:
- How do you react to clutter? Open-concept Modern Farmhouses show everything. If dishes are in the sink, they are visible from the couch. Craftsman layouts naturally screen kitchen work areas from formal seating zones.
- What is your local climate? In areas with harsh afternoon sun or frequent rain, a Craftsman’s deep eave overhangs provide natural solar shading and rain protection for siding. In darker, northern climates, a Modern Farmhouse’s tall windows help maximize limited daylight.
- What is your long-term interior maintenance tolerance? Modern Farmhouse interiors rely on crisp paint and immaculate trim lines. Craftsman interiors rely on stained wood, which hides minor scuffs and ages with a rich patina over time.
Checkout our recent posts.
Certainly, you will learn something new.
Jerry House Design on Facebook
We post assorted house designs, you can join our commuinity today
I recommend this post to you “An amazing single-story modern farmhouse best for a small family”