

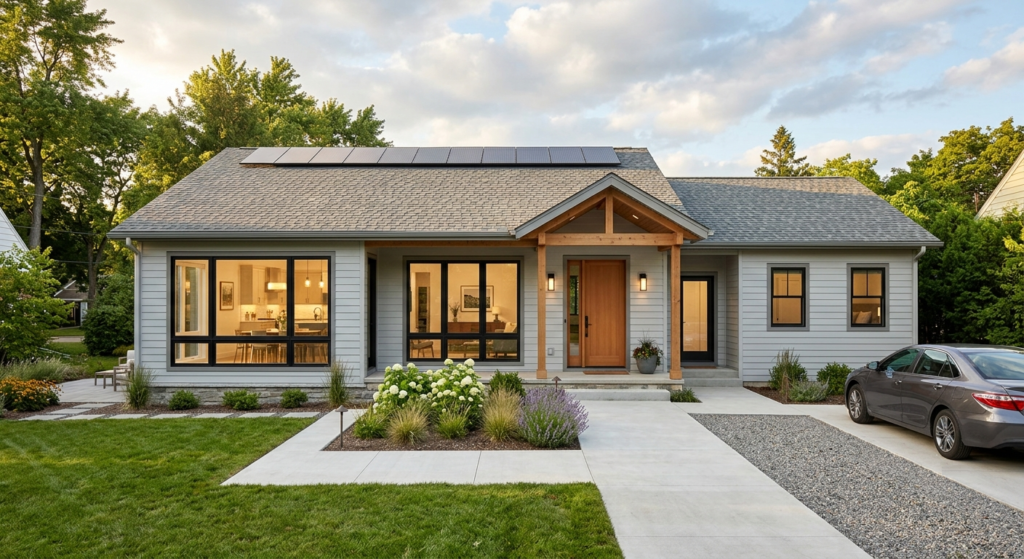
Building or buying a single-story home is incredibly appealing. Without stairs to worry about, you get seamless transitions, easier maintenance, and a layout that beautifully supports aging in place.
But designing on a single level comes with its own unique set of architectural challenges. Because everything happens on one plane, small layout errors can lead to major daily frustrations. If you are browsing blueprints or custom-designing your dream home, make sure you avoid these five costly single-story floor plan mistakes.
1. The “Fishbowl Effect” (Poor Public vs. Private Zoning)
In a multi-story home, stairs act as a natural, physical barrier between your social spaces and your private spaces. When everything is on one floor, that boundary disappears.
A common mistake is placing bedrooms or the primary suite directly off the living room, kitchen, or foyer. If a guest can sit on your living room sofa and look directly down a hallway into your unmade bed—or worse, see someone exiting the bathroom in a towel—your plan lacks privacy zoning.
How to fix it: Look for blueprints that use “buffer zones.” Hallways with slight turns, closets, or even structural features like a pantry or laundry room should physically separate the noisy, high-traffic living areas from the quiet sleeping quarters.
2. Sacrificing Natural Light in Central Rooms
Single-story homes typically have a larger footprint spread across the ground. The wider and deeper your floor plan is, the farther away the center of the house gets from exterior walls and windows.
If you aren’t careful, you can end up with a gorgeous, open-concept kitchen or dining room right in the middle of the house that feels like a dark, windowless cave, completely reliant on artificial overhead lighting even at noon.
- The Culprit: Deep, square footprints or massive wrap-around porches that block overhead sunlight.
- The Fix: Look for L-shaped, U-shaped, or H-shaped floor plans. These shapes increase the home’s exterior surface area, allowing more rooms to feature windows on two sides. If you are stuck with a deeper footprint, ensure your plan allows for skylights or solar tubes to bring natural light into central interior zones.
3. Ignoring Sound Transfer from Utility Spaces
Single-level living means you are always on the same floor as your loudest appliances. A floor plan might look beautiful on paper, but if the laundry room or a loud HVAC closet shares a wall with the primary bedroom or the home office, you will regret it the first time you try to sleep through a midnight spin cycle.
Similarly, putting a powder room directly off the dining room or kitchen island creates a major lack of acoustic privacy that can make guests incredibly uncomfortable.
Sound Barrier Checklist
When reviewing a plan, trace the walls of your quiet zones (bedrooms, office) and ensure they do not share a wall with:
- The laundry room (vibrating washers/dryers)
- The garage wall (opening/closing doors, engine noise)
- The plumbing stack for a high-use guest bathroom
- The main living room media wall
4. Underestimating Long-Term Traffic Flow
When everything is on one level, your hallways and walkways do a lot of heavy lifting. A major mistake in single-story design is failing to visualize how people will actually move through the space on a daily basis (known as “circulation paths”).
Think about your routine. When you come home with a trunk full of groceries, how long is the walk from the garage to the kitchen? Do you have to weave around the living room couch, squeeze past the dining table, and walk through a high-traffic hallway just to unload milk?
Watch out for “dead-end” layouts or paths that force family members to constantly cross through the middle of someone else’s conversation or workspace just to get to the bathroom or backyard.
5. Designing for Today, Forgetting Tomorrow
One of the primary reasons people choose a single-story home is longevity—they want a house they can live in forever. Yet, many people select blueprints with narrow 30-inch doorways, tight hallways, and cramped bathroom layouts that make it incredibly difficult to navigate later in life.
If you plan to stay in this home for decades, or if you ever want to resell it to retirees looking to downsize, failing to implement Universal Design principles right now is a massive financial mistake. Retrofitting a home to be accessible later costs a fortune compared to building it right the first time.
| Feature | Standard Build (Avoid This) | Future-Proof Build (Choose This) |
| Doorway Width | 30 inches | 32 to 36 inches (wheelchair/walker friendly) |
| Hallways | Tight 36-inch widths | Generous 42 to 48-inch widths |
| Primary Shower | Deep tub or high-step shower pan | Zero-threshold, curbless walk-in shower |
| Entryways | A couple of steps at every door | At least one zero-step entry (from garage or porch) |
The Golden Rule for Single-Story Blueprints
Before you fall in love with an exterior rendering or a rendering of a beautiful kitchen, print out the floor plan and take a “mental walk” through it.
Imagine carrying groceries, doing laundry at night, hosting a dinner party while someone is asleep in the master bedroom, and getting up for a glass of water in the dark. If your mental walk feels clumsy, dark, or loud, it’s time to keep looking or tweak the design before the concrete foundation is poured.